Skip to content
Fix PointWinnipeg · Home projects
Surface water. A practical plan.

Foundation Grading & Surface Water Diversion in Winnipeg

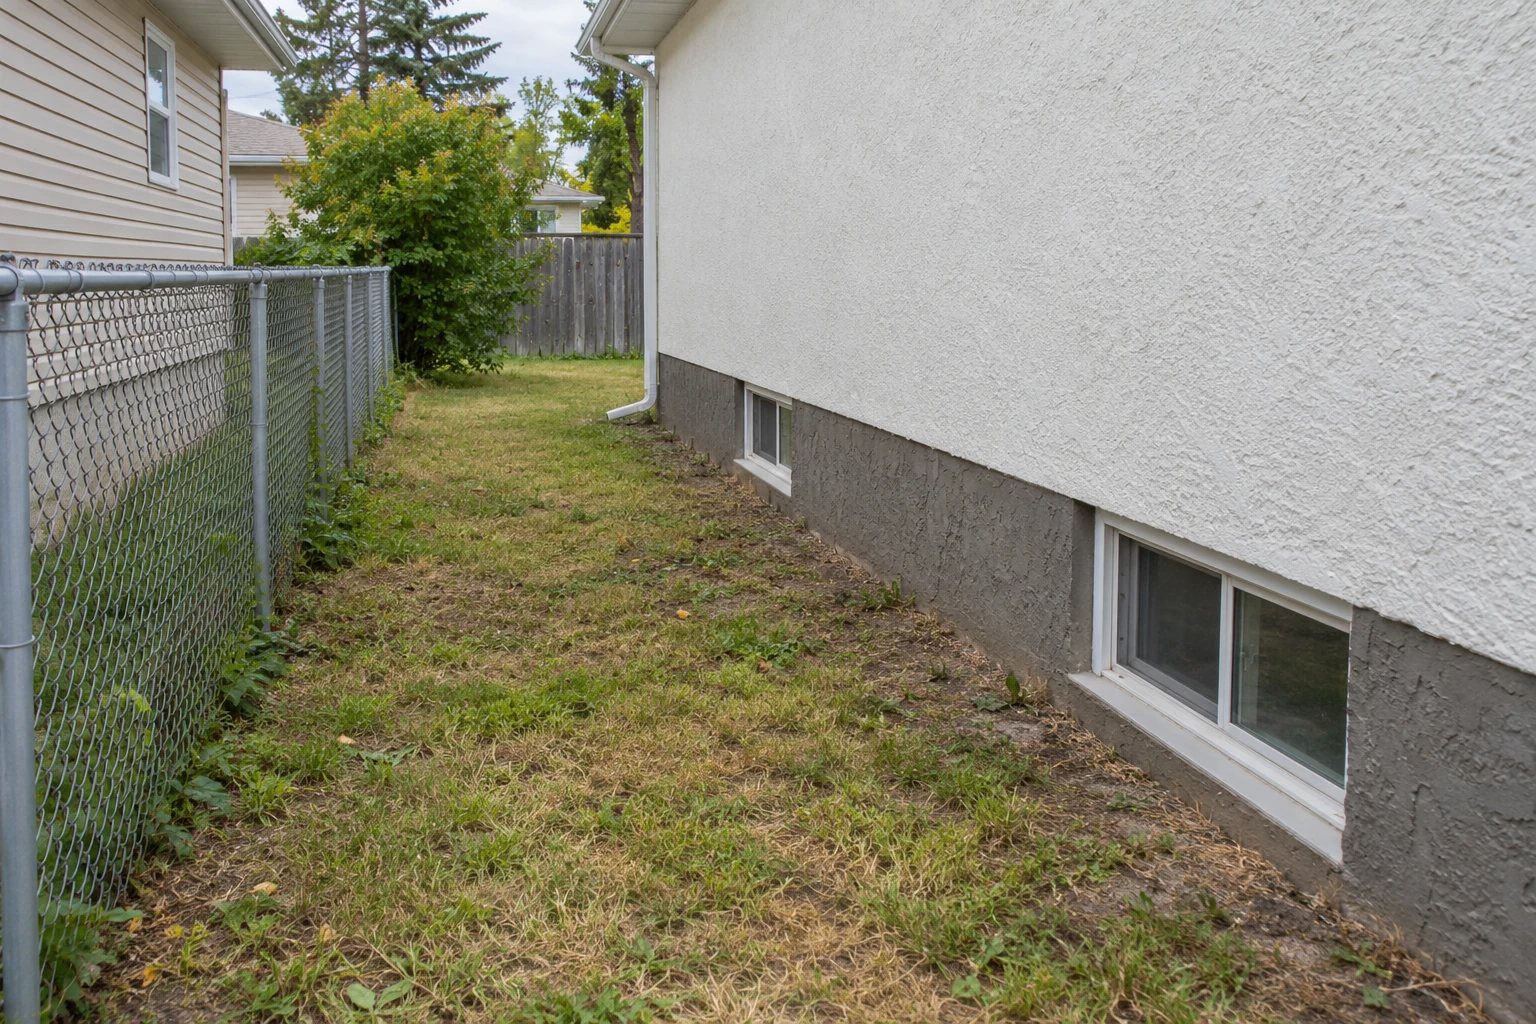
Shallow grading beside your home to help direct surface runoff away from the foundation.

Service illustration: lay membrane on top of the sloped clay.
Process illustration: membrane installation over sloped clay.
A completed Fix Point project

CAD $1,350One side of a house · labour & materials included

Real project example. Final quotes depend on site conditions and scope.
Tell us about your project

Request a Quote

Start with your Winnipeg area, a short description and photos if you have them.

Prefer WhatsApp? Send photos

Selected serviceFoundation Grading & Surface Water Diversion

How should we contact you?

Up to 6 photos (JPG, PNG or WebP). Can't upload? Send photos on WhatsApp. Up to 5 MB per prepared photo; photos are stored privately.

    Name, email & timing Optional

    By requesting a quote, you ask Fix Point to use your details and photos to assess the project and contact you about it. Records are stored privately; owner notifications may include your details and photos through the email provider. Privacy Policy. No marketing signup.

    Start with the surface

    Give runoff a better
    direction.

    Rain and melting snow need a clear path across your property. The ground beside the house is part of that path.

    Low spots and a slope toward the foundation can leave surface water where you do not want it. Shallow grading focuses on the ground beside the home and helps guide runoff away within the site's drainage constraints.

    The right approach depends on existing elevations, neighbouring property, paths, window wells and discharge points. It is a site-specific improvement, not a guarantee against basement leaks.

    See what this service includes
    A project-specific approach

    A compacted clay base with an outward slope.

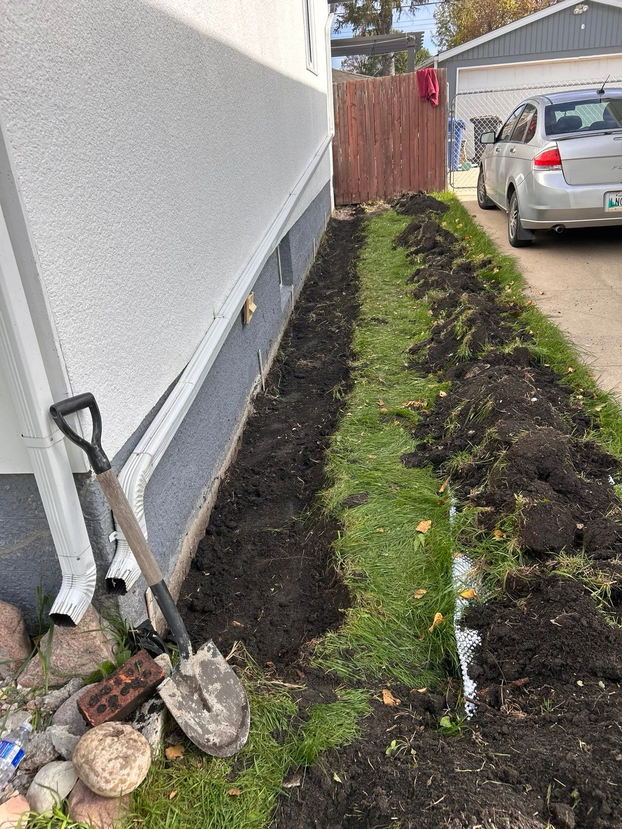
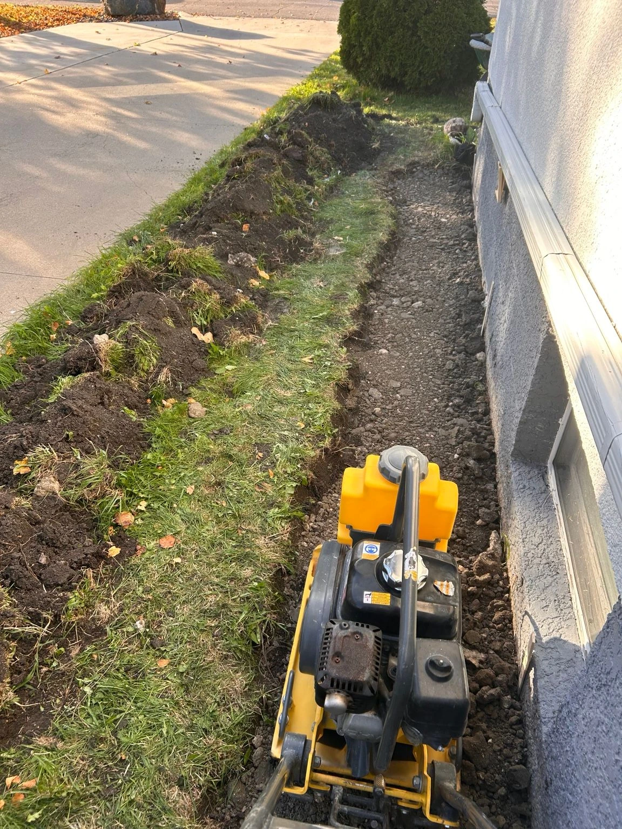
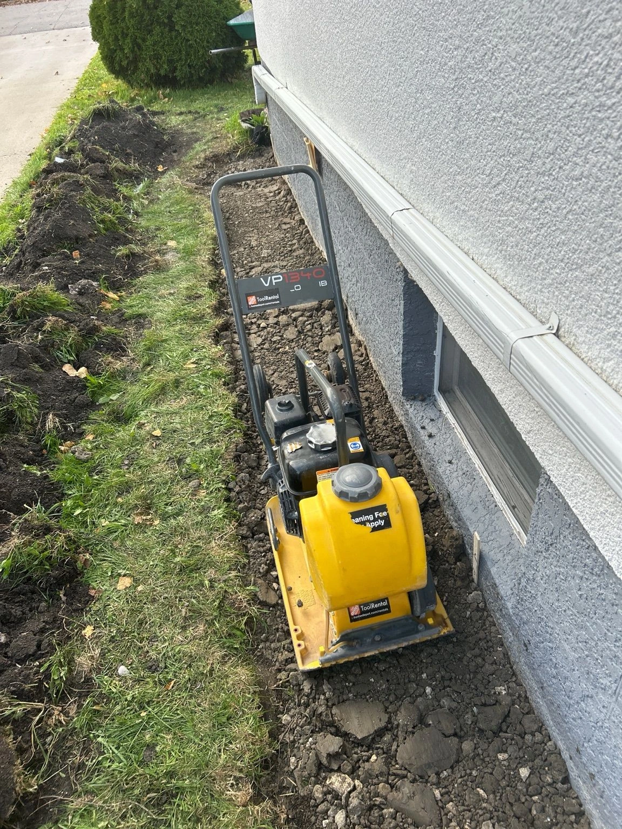
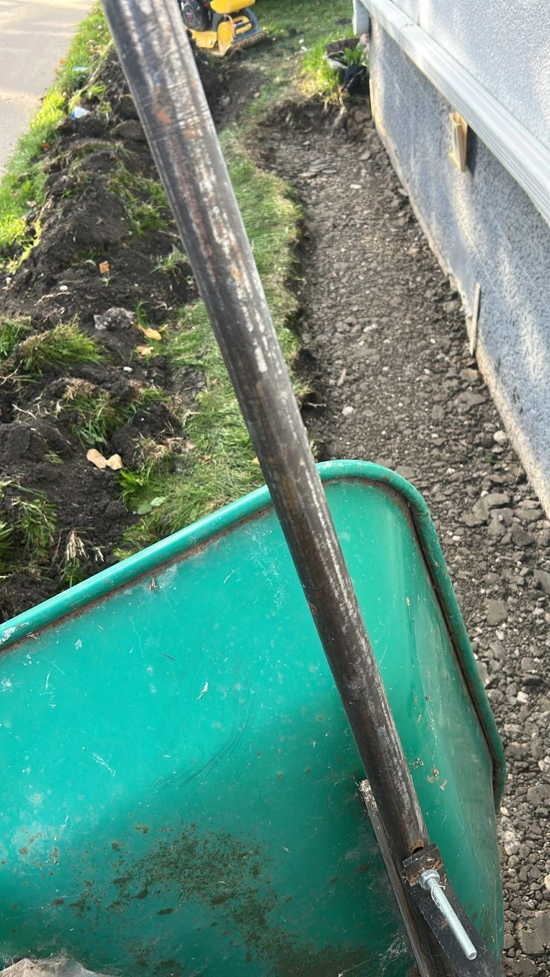
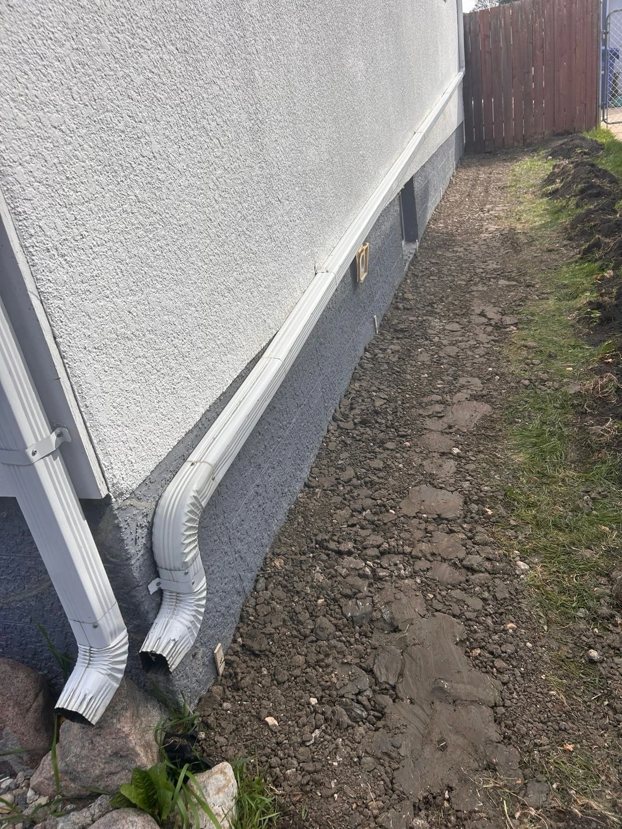
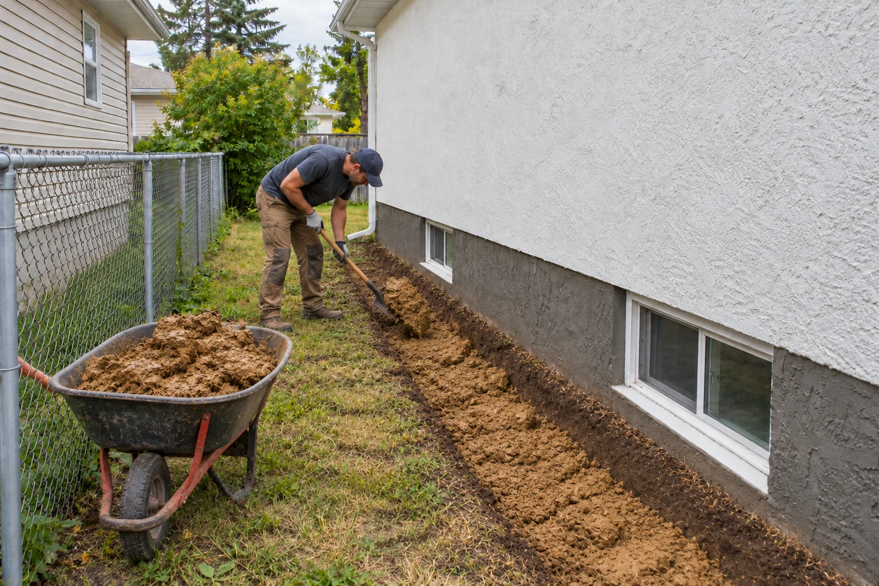
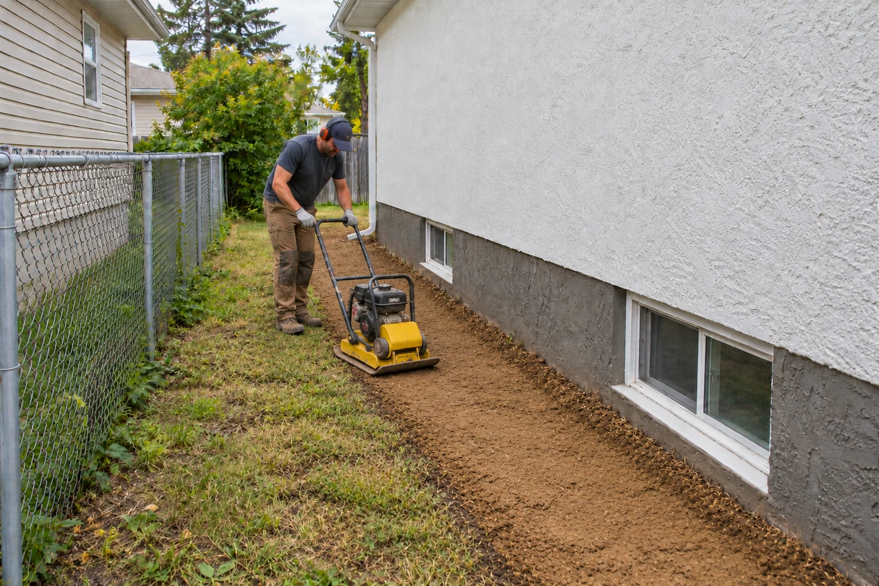
    For the completed project, sod and soil were removed approximately 50 cm from the foundation and 30 cm below the original ground surface. Imported clay was then placed, shaped to slope away from the house and compacted using a vibratory plate compactor.

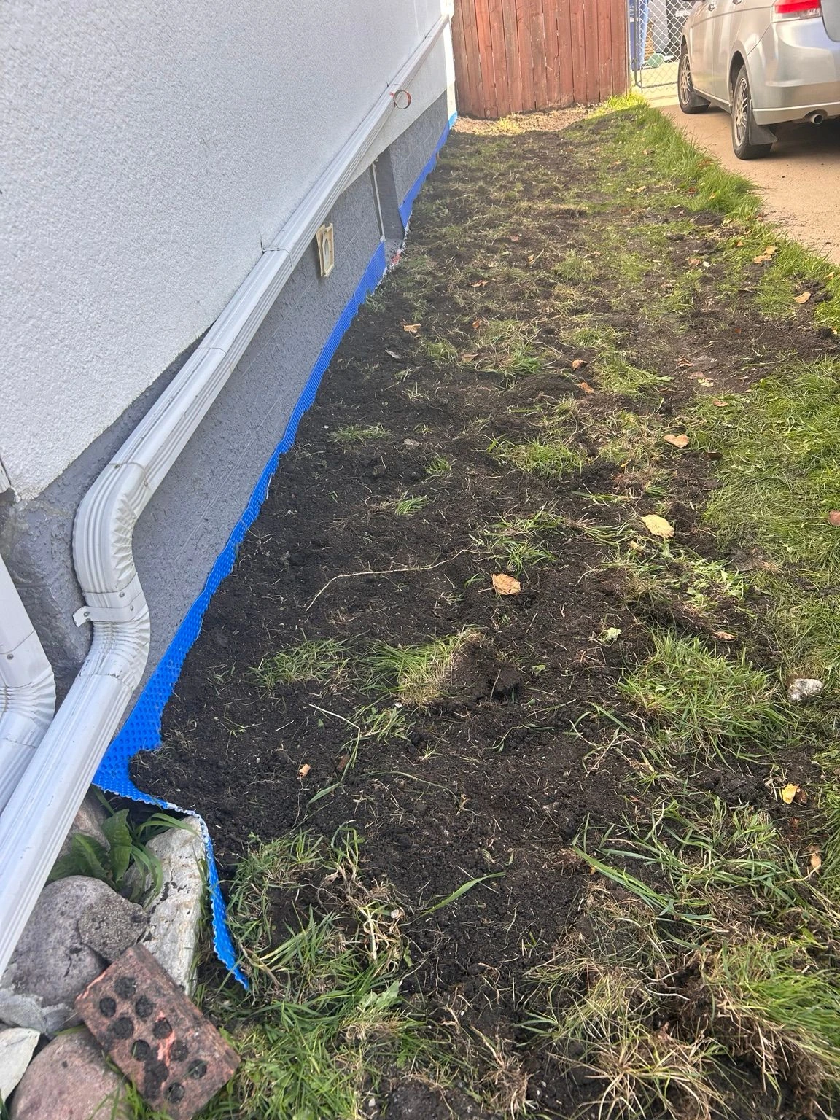
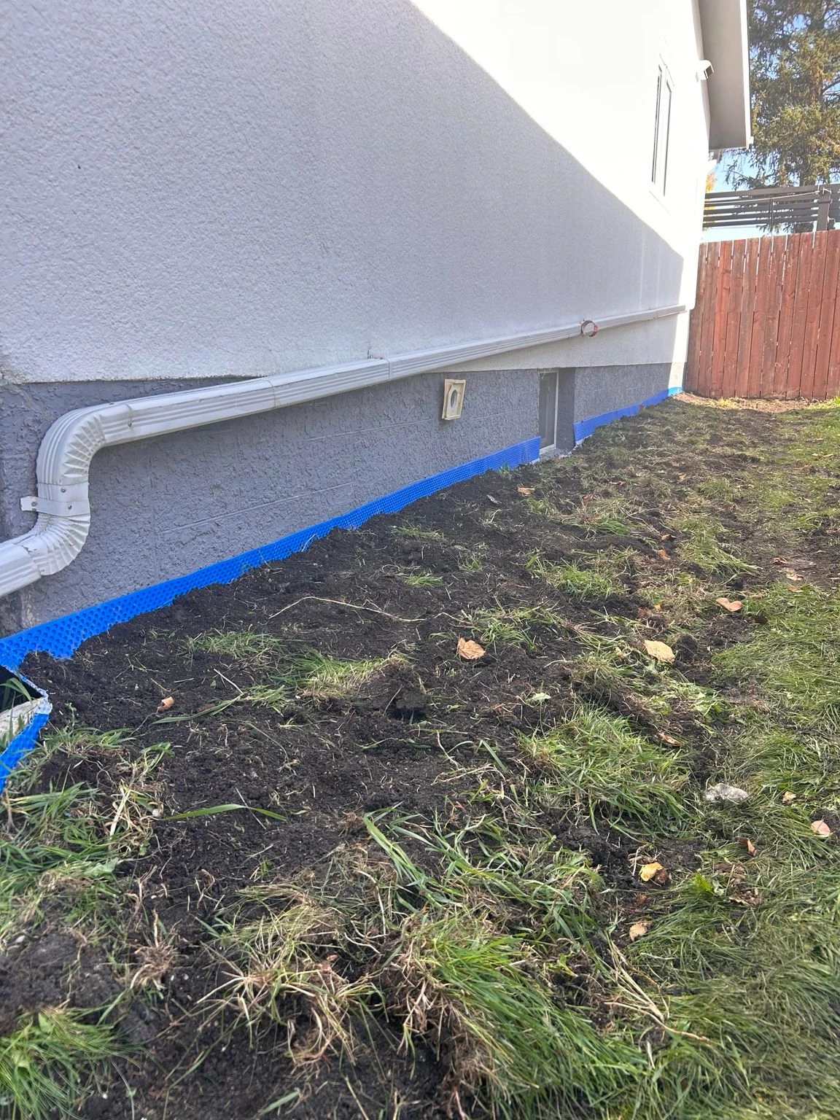
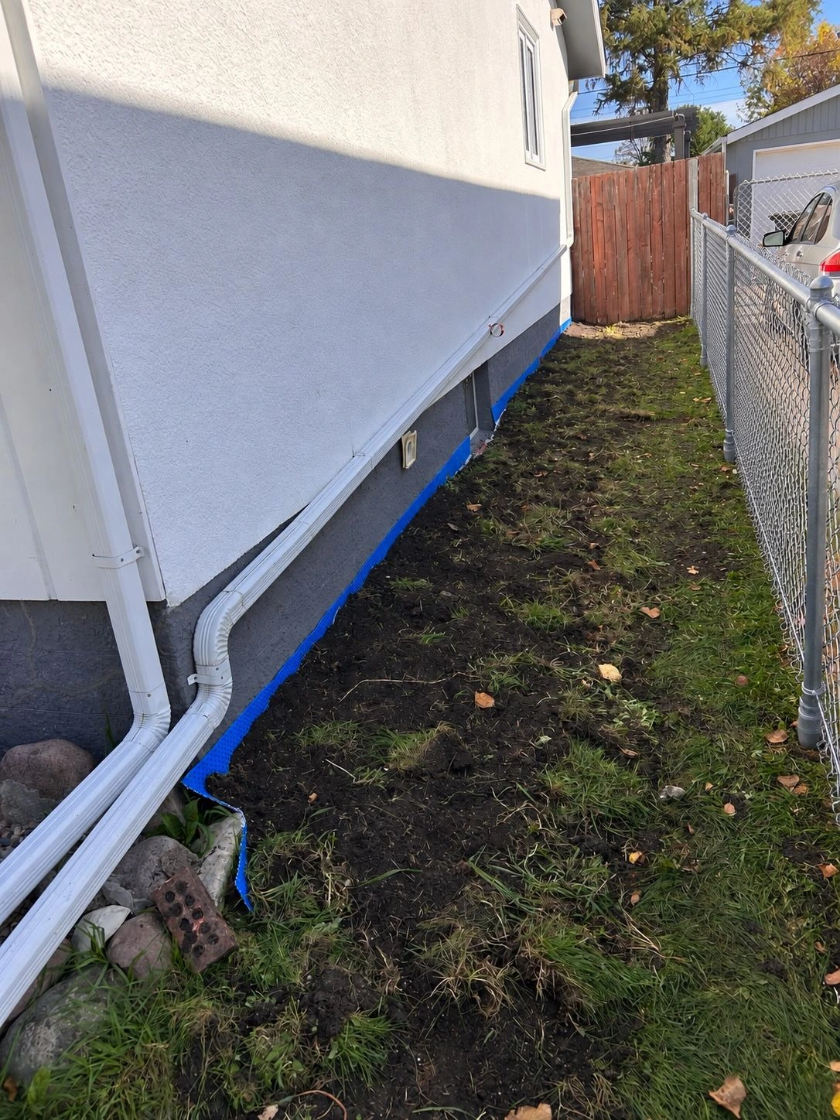
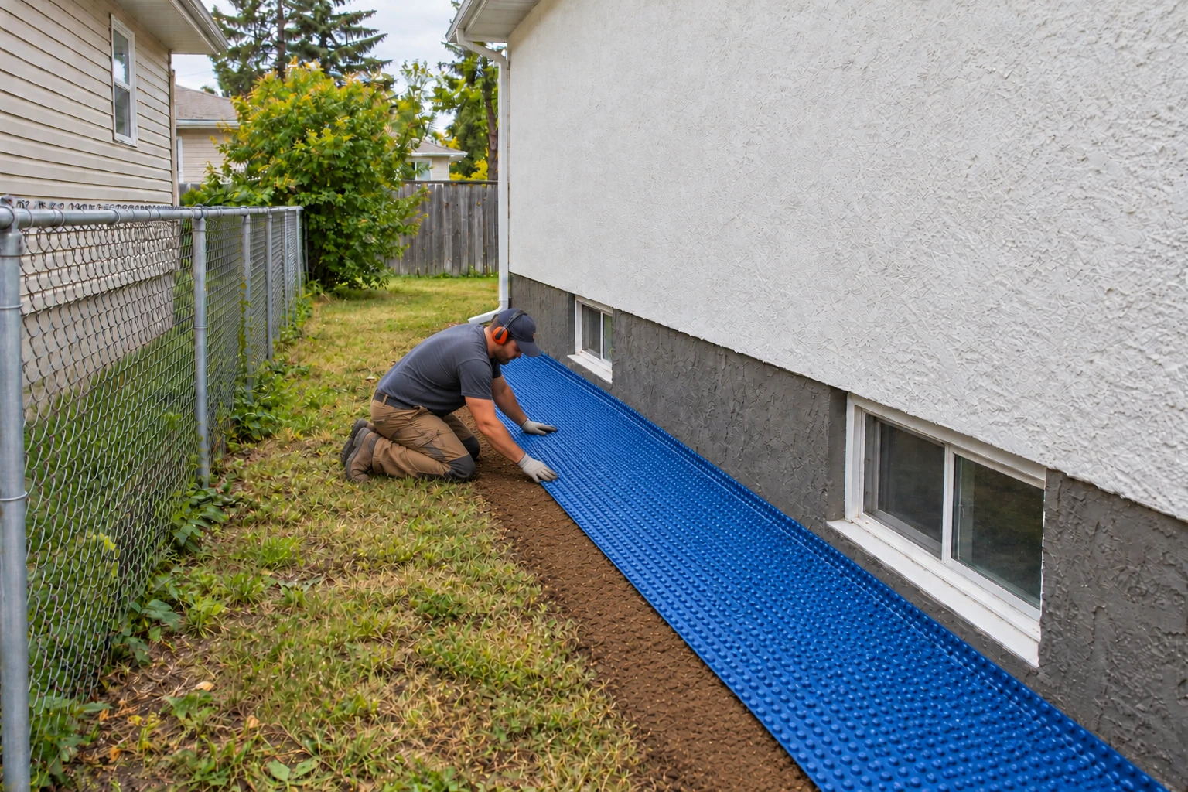
    Blue protective membrane was laid on top of the compacted, sloped clay base, following the outward slope and wall-side transition. Soil backfill and ground-surface finishing followed. This is shallow surface-water management, not a gravel French drain, vertical-only wall waterproofing or a basement-depth drainage system.

    The whole drainage path matters: access, nearby paths, window wells, downspouts and neighbouring property affect the feasible work. Example dimensions are not universal specifications.

    • Remove shallow sod/soil and place imported clay
    • Shape and compact the clay before laying membrane on top
    • Backfill with soil and finish the outward-draining surface
    Describe your project ↓
    From first photos to cleanup

    A clear way to get started.

    Four practical steps, with the scope agreed before the work begins.

    1. 01

      Send Photos

      Share the side of your home, the surrounding ground and where water collects. Add your Winnipeg area and a short description.

    2. 02

      Get an Estimate

      Discuss the project scope and access. Photos help start the conversation; an on-site assessment may be needed before a final quote.

    3. 03

      Schedule

      Agree on the scope, quote and a suitable work date. Site readiness, weather and material needs are considered together.

    4. 04

      Work & Cleanup

      Complete the agreed shallow preparation, compaction and grading work, then backfill and finish the work area.

    Five stages. One illustrated property.

    How the Work Is Done

    Explore the practical sequence for foundation grading & surface water diversion. Your property, materials and agreed scope determine the actual approach.

    See the Process Step by Step Explore how the ground is prepared, compacted, protected and finished.

    1. Service illustration: shallow sod and soil removal.
      STAGE 01

      Shallow sod and soil removal

      Prepare a shallow strip beside the foundation. The completed example was approximately 50 cm wide and 30 cm deep; dimensions depend on the site.

    2. Service illustration: place imported clay.
      STAGE 02

      Place imported clay

      Place imported clay in the prepared strip to create the base. This approach uses clay rather than a gravel or French-drain assembly.

    3. Service illustration: shape the slope and compact the clay.
      STAGE 03

      Shape the slope and compact the clay

      Shape the clay to slope away from the house and compact it with a vibratory plate compactor.

    4. Service illustration: lay membrane on top of the sloped clay.
      STAGE 04

      Lay membrane on top of the sloped clay

      Lay the blue protective membrane over the compacted, sloped clay, following the outward fall and the transition beside the wall.

    5. Service illustration: backfill and finish the ground surface.
      STAGE 05

      Backfill and finish the ground surface

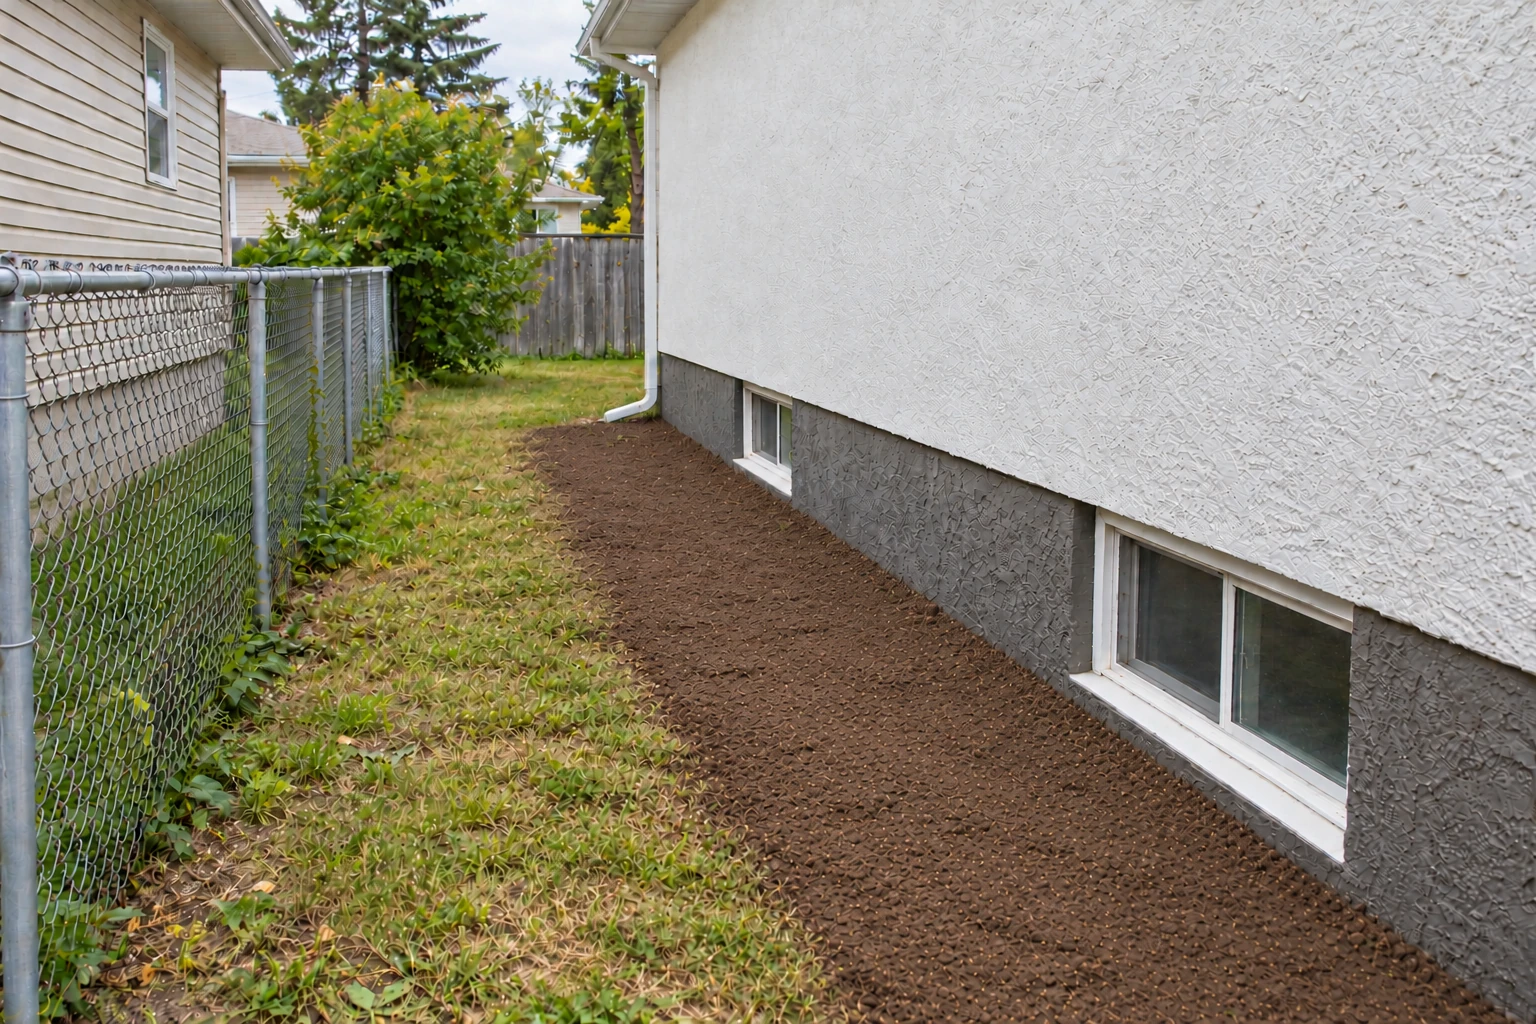
      Backfill with soil and finish the ground surface while maintaining outward surface drainage.

    Have photos of your actual work area? Add them to your quote request. The real-work gallery above is kept separate from these illustrations.

    The right work for the right problem

    Clear scope. Clear boundaries.

    This is shallow foundation-side surface-water work. The exact materials and extent are agreed for your site.

    Included in the agreed scope

    • Removal of sod and soil beside the foundation: approximately 50 cm wide and 30 cm below the original ground surface in the completed example
    • Placement of imported clay to form the intended sloped base
    • Shaping the clay to slope away from the foundation, followed by vibratory plate compaction
    • Blue protective membrane on top of the compacted, sloped clay base, following the outward slope and wall-side transition
    • Soil backfill and ground-surface finishing while maintaining the intended outward drainage

    Not included

    • Deep foundation excavation
    • Weeping-tile repair or replacement
    • Full below-grade foundation waterproofing
    • Structural foundation repairs
    • A guarantee to stop basement flooding, seepage or all leaks

    Changing drainage patterns may require a City of Winnipeg Lot Grading Permit. Existing drainage and neighbouring property must be considered before work is agreed. Read the permit FAQ.

    Real work. A real example.

    A useful reference.
    Your own project quote.

    One completed Fix Point project cost CAD $1,350 for one side of a house, including labour and materials.

    The example helps explain the scale of the work. It does not define a standard length, depth, site condition or price for another home.

    COMPLETED PROJECT EXAMPLE

    $1,350 CAD

    One side of a house
    Labour + materials included


    What shapes your quote

    • Length and extent of the agreed work area
    • Access for tools and material movement
    • Existing soil, elevations and site constraints
    • Materials, preparation and finishing required

    Final price and applicable taxes are confirmed in your quote.

    Discuss your project
    Proof that belongs to Fix Point

    Real Fix Point Projects.

    A specific completed project, a clear service scope and an honest price example.

    FOUNDATION-SIDE SURFACE WATER WORK

    One side of a house.
    One agreed project.

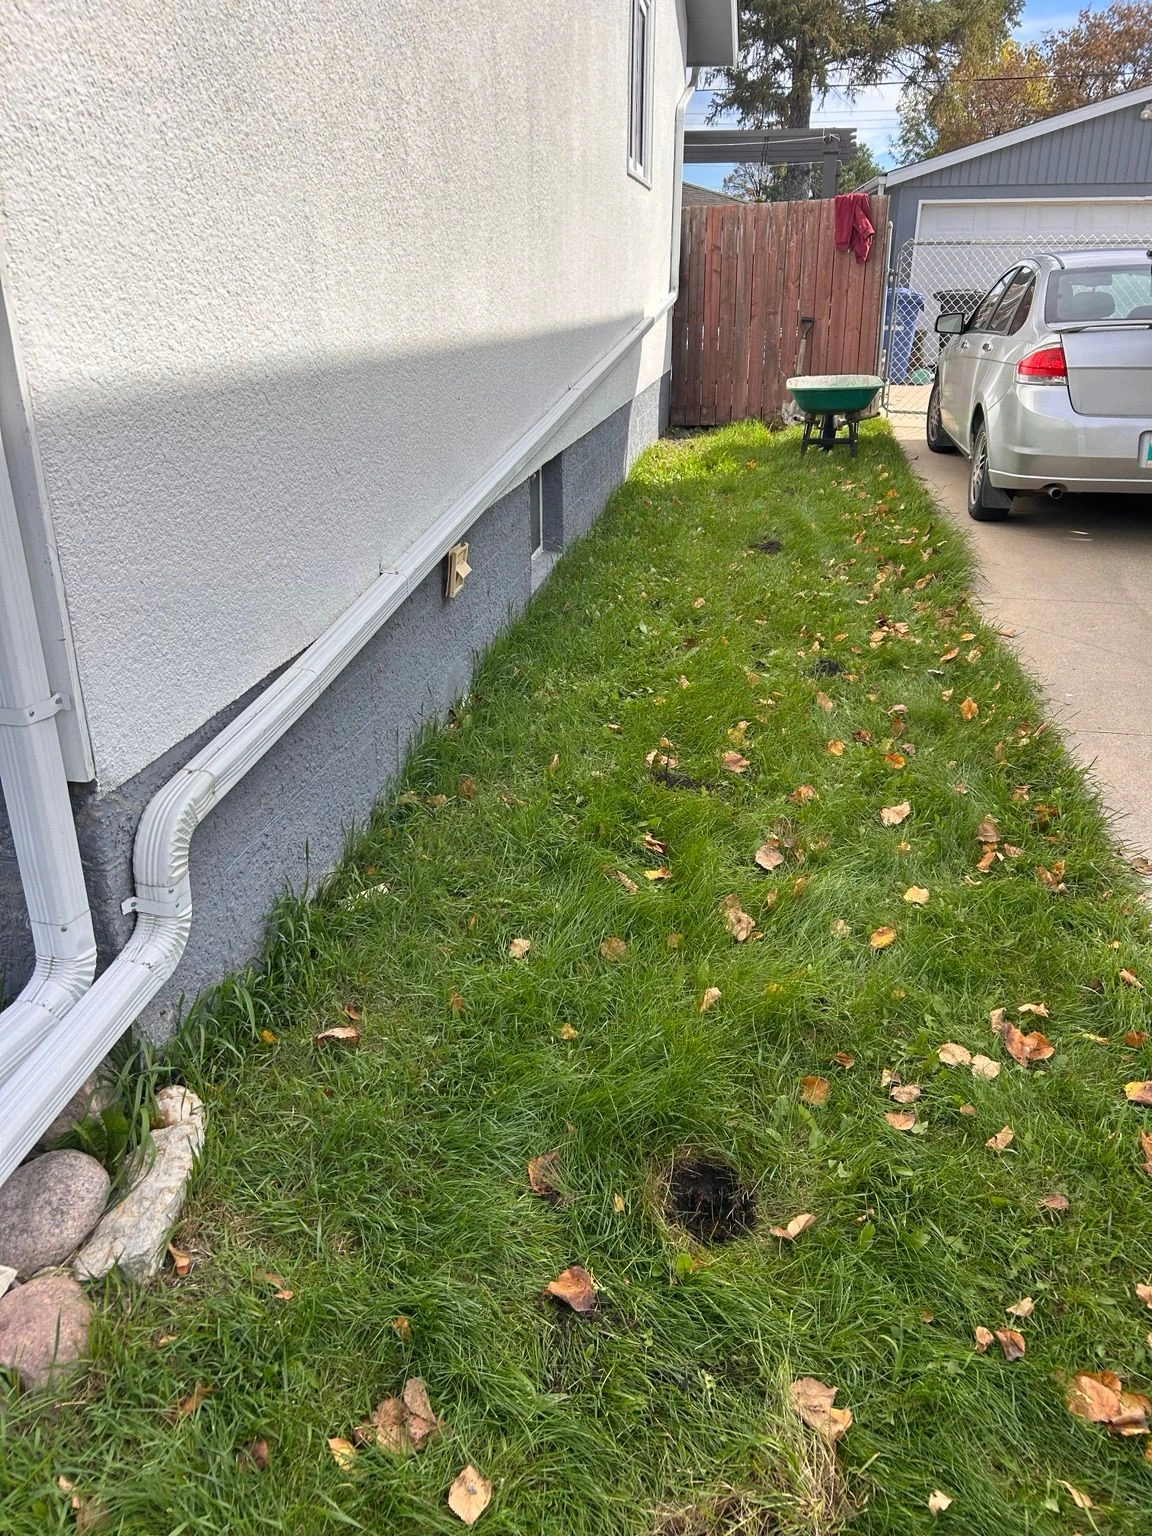
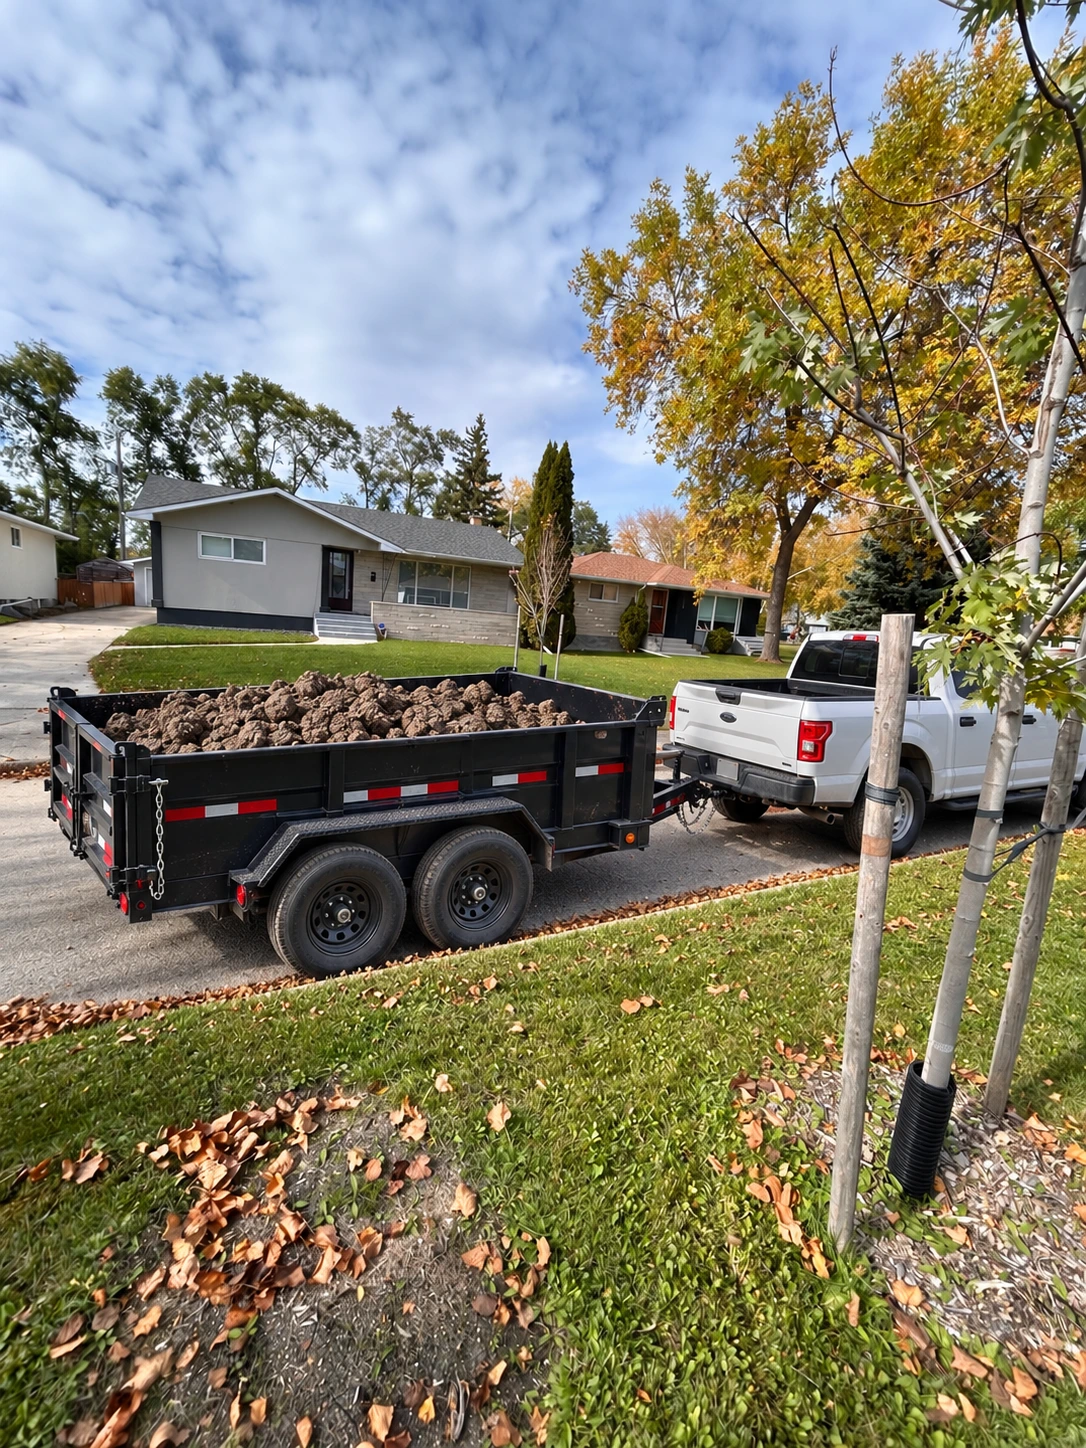
    The completed project involved shallow sod and soil removal, imported clay shaped to slope away from the house, vibratory plate compaction, blue protective membrane over the sloped clay, then soil backfill and ground-surface finishing.

    The completed project price was CAD $1,350 including labour and materials. The shallow example strip was approximately 50 cm wide and 30 cm below the original ground surface. Your site access and scope are assessed separately. Final price and applicable taxes are confirmed in your quote.

    View the ten project-stage images
    01 / Project evidence

    Ten project-stage images

    The gallery follows a completed Fix Point project through ten stages. Image 03 is an AI-enhanced visualization based on the original clay-delivery photograph.

    02 / Price transparency

    A completed-project example

    The CAD $1,350 figure describes one job. Your home's scope and final quote are assessed separately.

    03 / Scope first

    Surface-water work only

    Deep waterproofing, weeping-tile and structural repairs sit outside the scope of this service.
    Local projects

    For Winnipeg homes.

    Tell us your neighbourhood or postal code so the location can be checked alongside your project.

    Serving Winnipeg homeowners. Share your location, access and preferred timing so we can discuss a suitable scope.

    Winnipeg, Manitoba

    Start with your area.
    We'll discuss the property and the work.

    Add your project location
    Before you decide

    Useful questions.
    Straight answers.

    Understand the scope, price example and practical next steps.

    Talk through your question

    How was the completed project built?

    A shallow strip, approximately 50 cm wide and 30 cm deep, was prepared beside the house. Imported clay was sloped outward and compacted with a vibratory plate compactor. Protective membrane was placed on top of the sloped clay, then the strip was backfilled and finished. Dimensions and methods depend on the site; this is not a gravel or French-drain installation.

    Is this foundation waterproofing?

    No. This is shallow grading and surface-water diversion. Deep excavation, weeping-tile replacement, full below-grade waterproofing and structural repairs are outside this service.

    Will grading stop water entering a basement?

    Grading can help guide surface runoff away, but it does not diagnose every leak or guarantee a dry basement. Active seepage or foundation damage may need assessment by an appropriate specialist.

    Does every project cost CAD $1,350?

    No. CAD $1,350 covers one completed project along one side of a house, labour and materials included. Your final quote depends on the length, access and site conditions. Final price and applicable taxes are confirmed in your quote.

    What photos should I send?

    Send a wide view of the side yard, the ground beside the foundation, low spots, downspouts and nearby paths. Include gates or narrow access and your Winnipeg area. Photos help start the estimate; they are optional.

    Do I need a City of Winnipeg permit?

    The City requires a Lot Grading Permit before changes that may alter existing drainage patterns. Requirements must be checked for your property; shallow work is not automatically exempt and runoff must not harm neighbouring property.

    City of Winnipeg lot grading guidance ↗
    Start with the side of your home

    Let's look at your
    surface-water project.

    Share your Winnipeg area, the problem you see and a few photos. The next step is a conversation about suitable scope and a project-specific quote.

    Request a Quote

    Image preview