Skip to content
Fix PointWinnipeg · Home projects
Fix Point · Winnipeg

Interlocking Pavers & Patio Installation in Winnipeg

Plan a practical patio or walkway with a considered layout, prepared base, drainage-aware grading and clean paver finishing.

Share photos and a few measurements to start planning your project.

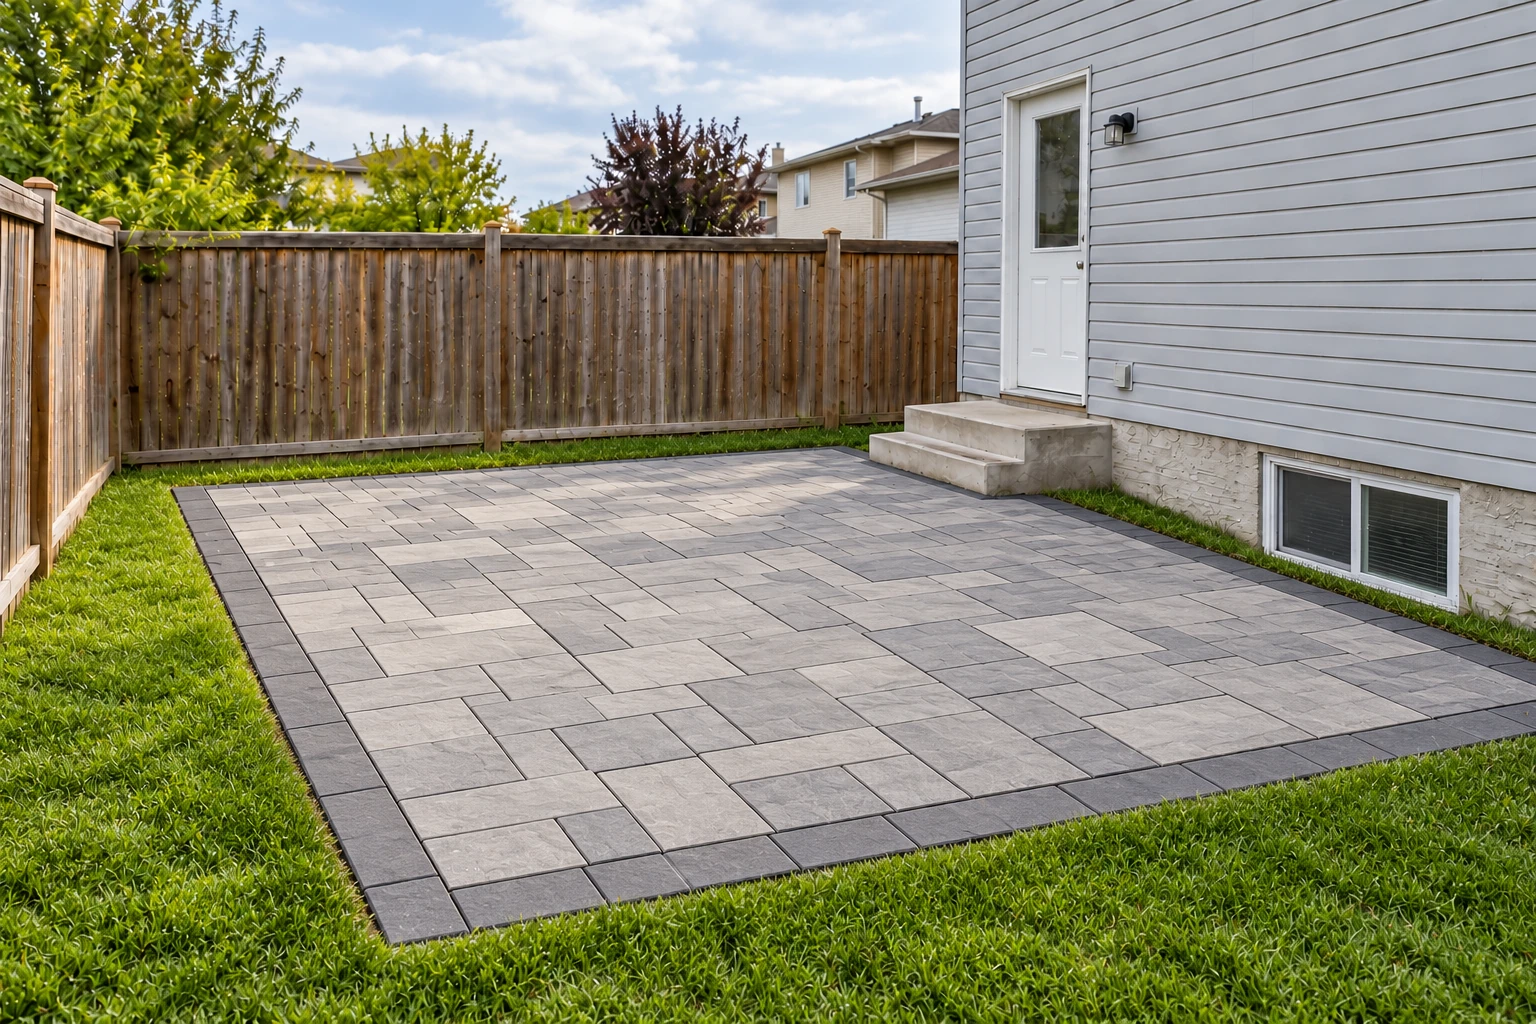
Residential patio illustration showing rectangular interlocking pavers and defined edges.
Interlocking Pavers & Patio Installation: service illustration.
Your property. Your scope.

The surface depends on what is underneath.

A paver project needs more than a pattern and colour. The existing ground, excavation needs, base preparation and water movement affect the scope before the first paver is laid.

Discuss the finished area, how it connects to doors and paths, and where runoff can go. Weather, access and seasonal capacity also affect the installation plan. No settlement-free or lifetime-performance guarantee is advertised.

Tell us about your project ↓
Look at the details

Plan the work around your home.

These service visuals illustrate considerations to discuss; they are not photographs of completed Fix Point customer projects.

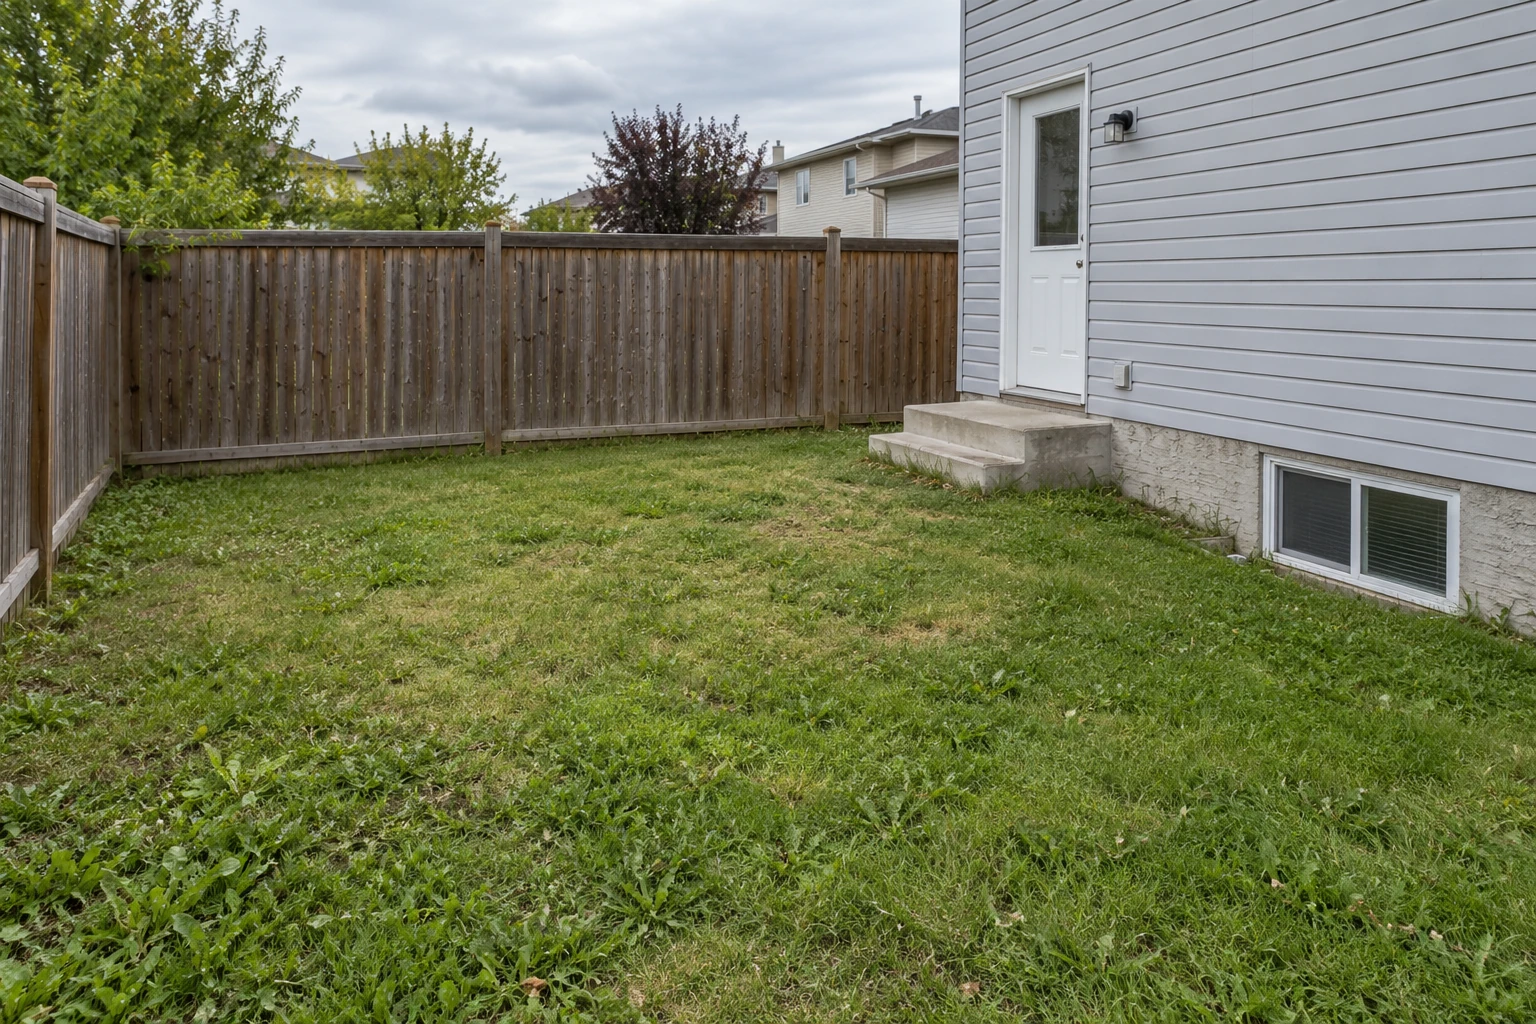
AI-generated illustration: Uneven grass in a modest fenced Winnipeg-style backyard.
Existing conditions guide the proposed scope.
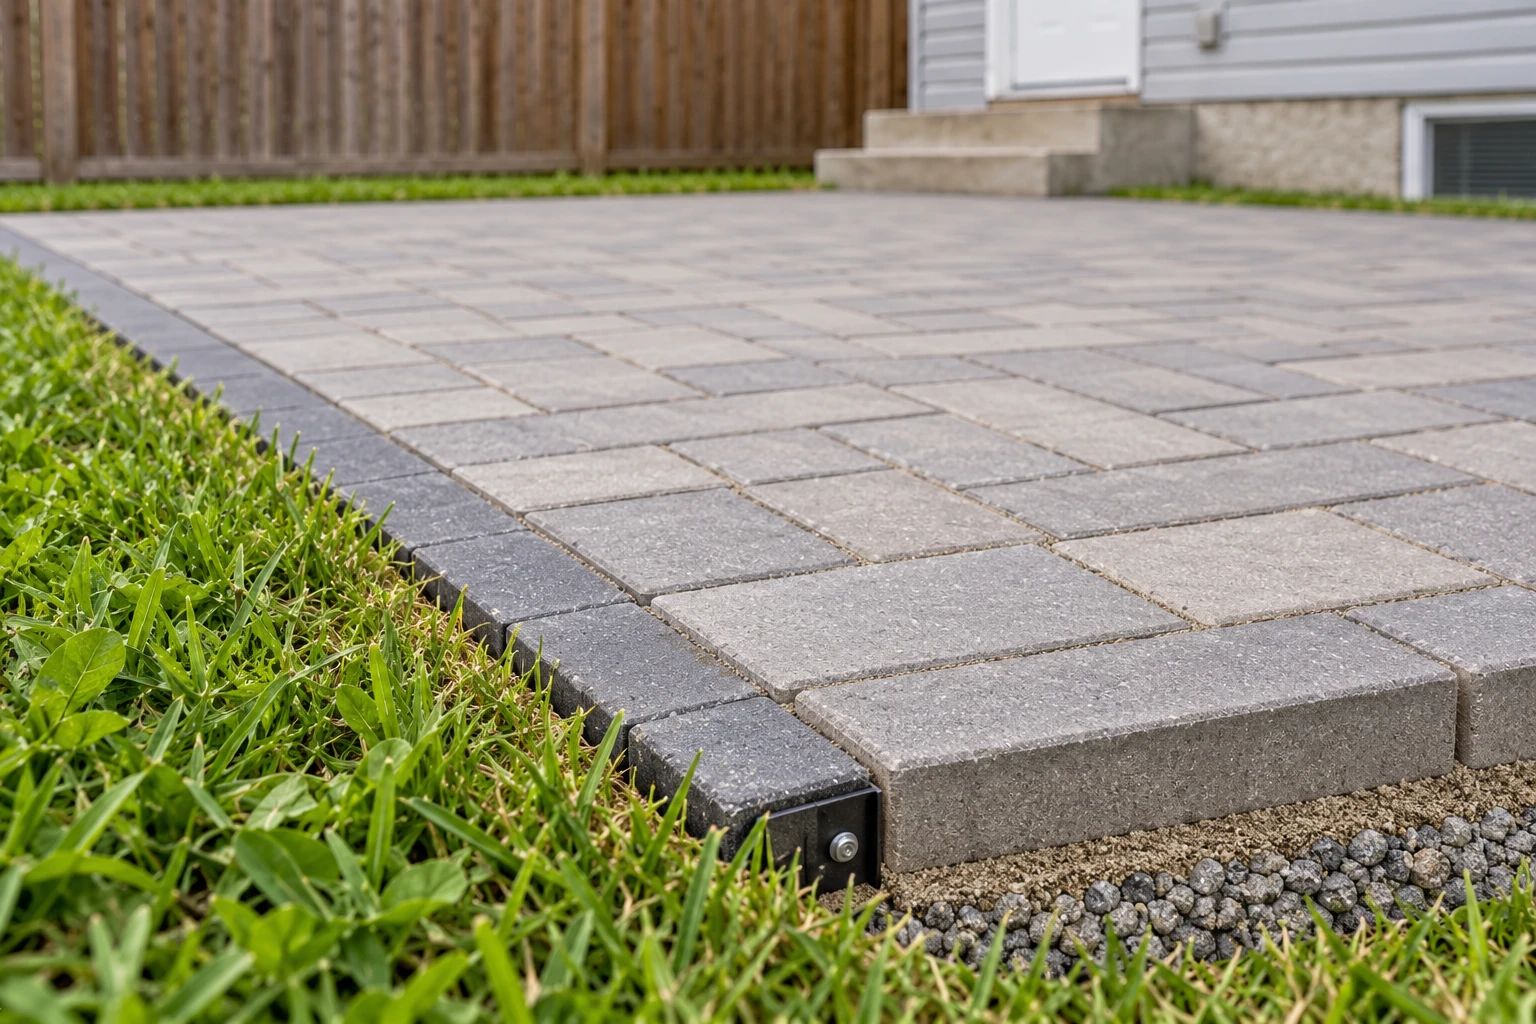
Illustrative close view: paver edges and joint finishing.
Paver edges and joint finishing

A stable edge and suitable joint material help complete the selected paving system. Base preparation, levels and water movement need to be planned for the actual site.

Five practical stages

How the Work Is Done

Follow the installation sequence. Actual methods depend on the product, site conditions and agreed scope.

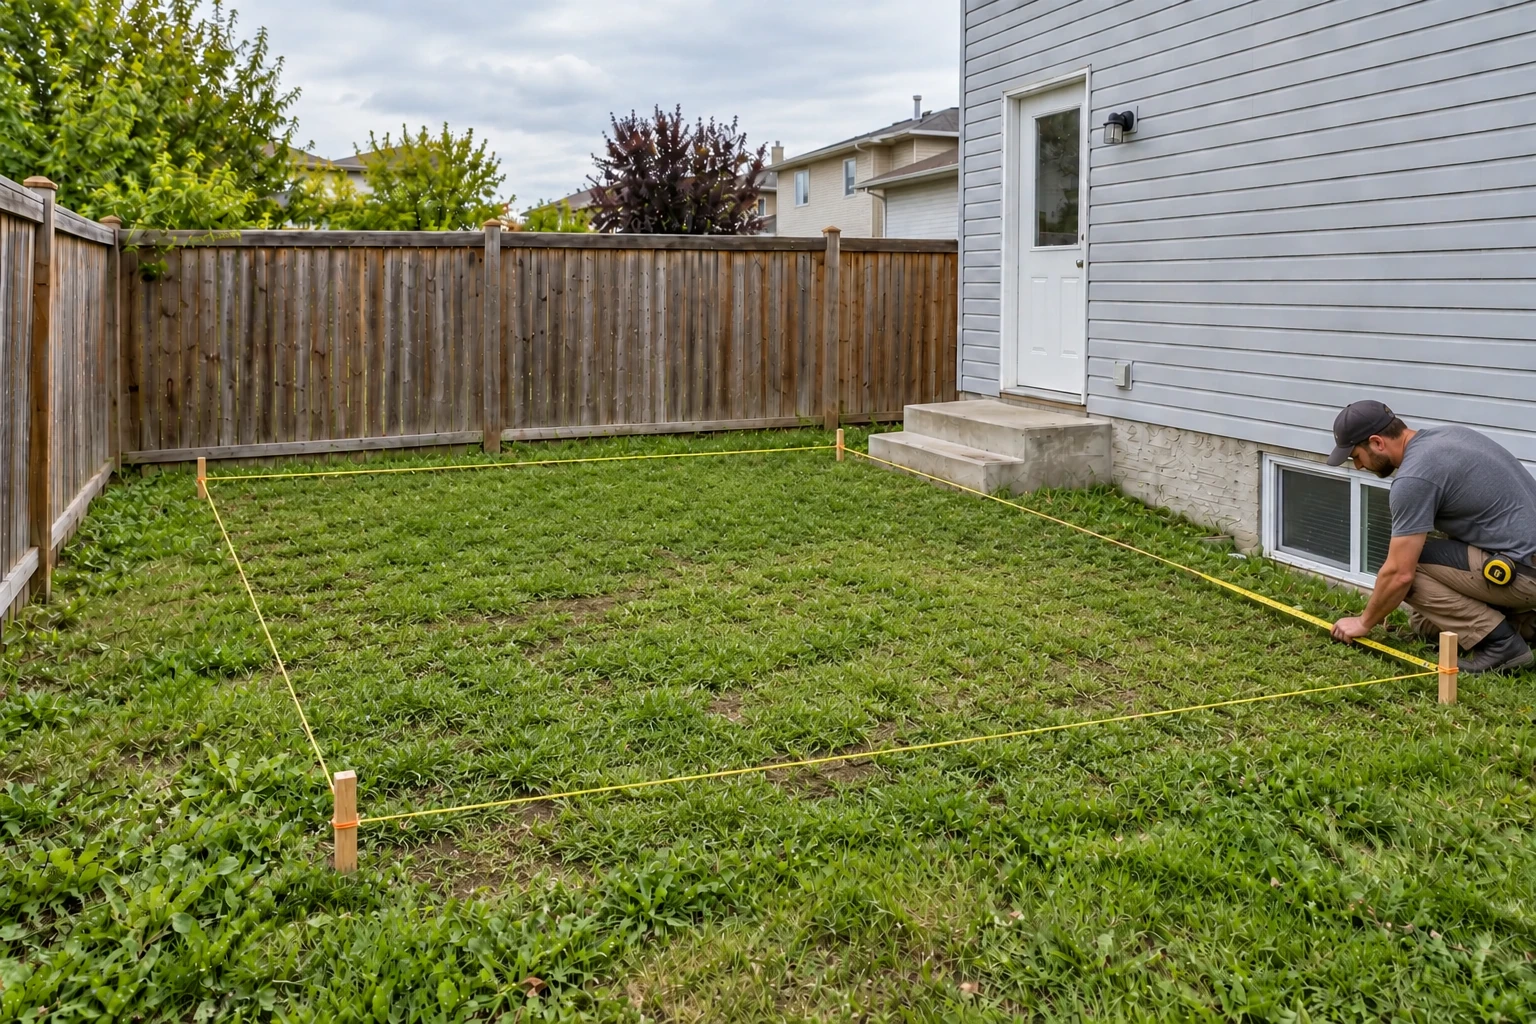
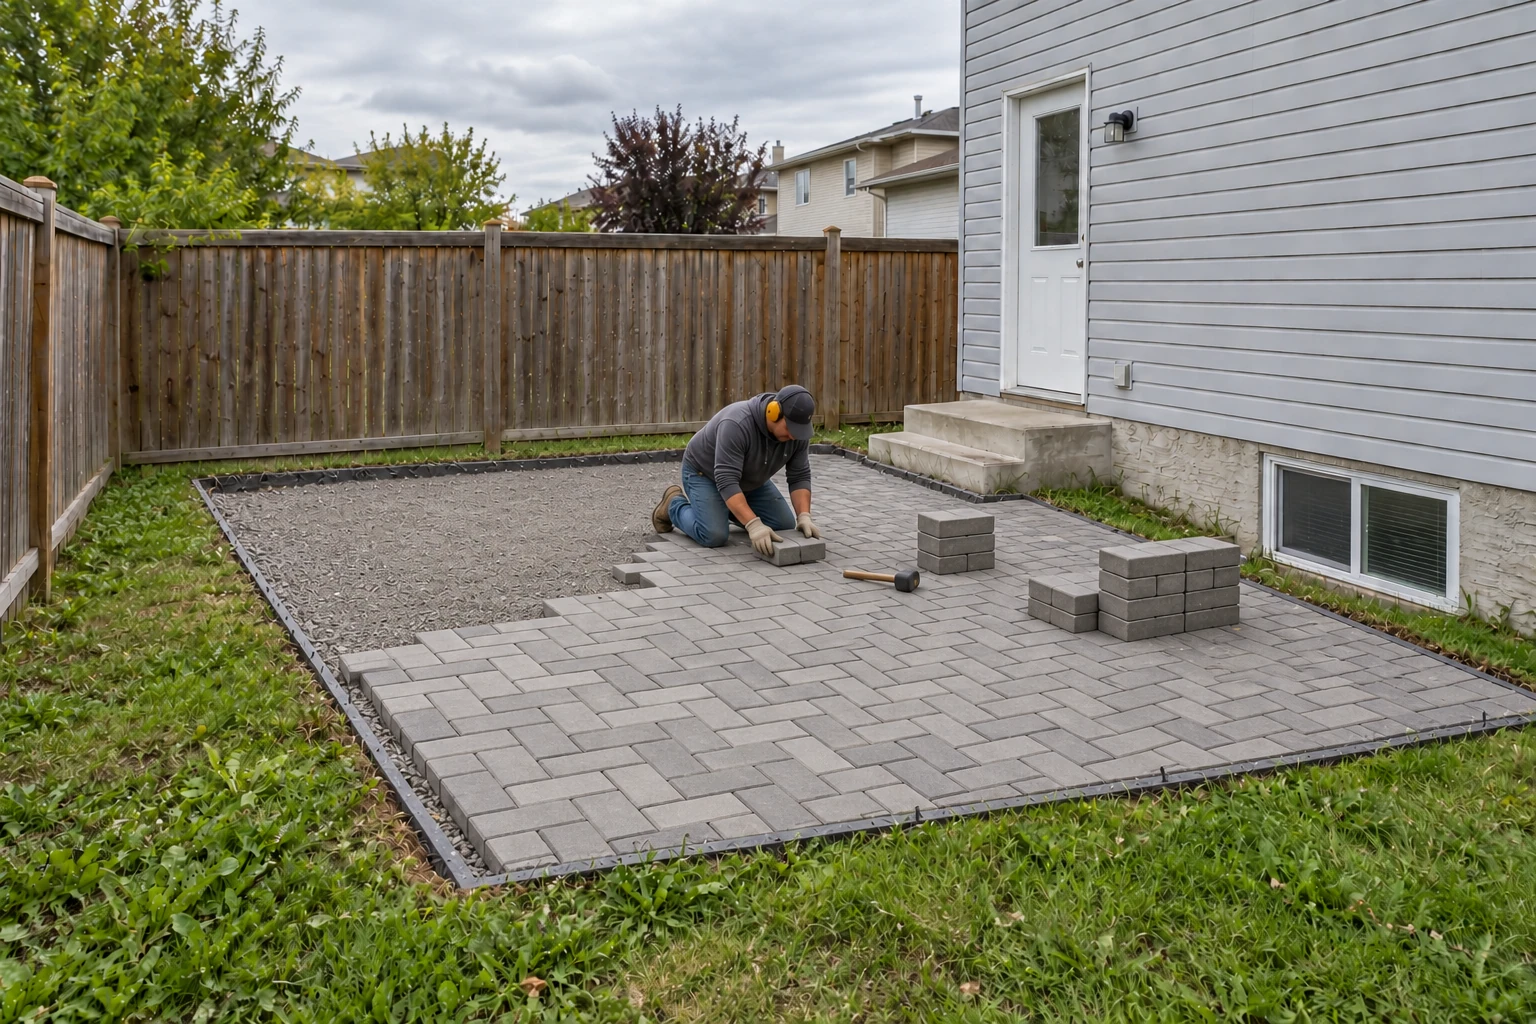
  1. Service illustration: site review and layout for interlocking pavers & patio installation.
    STAGE 01

    Site Review and Layout

    Review the area, access, intended use and proposed dimensions. Set out the patio or walkway and discuss the layout, materials and where surface water should go.

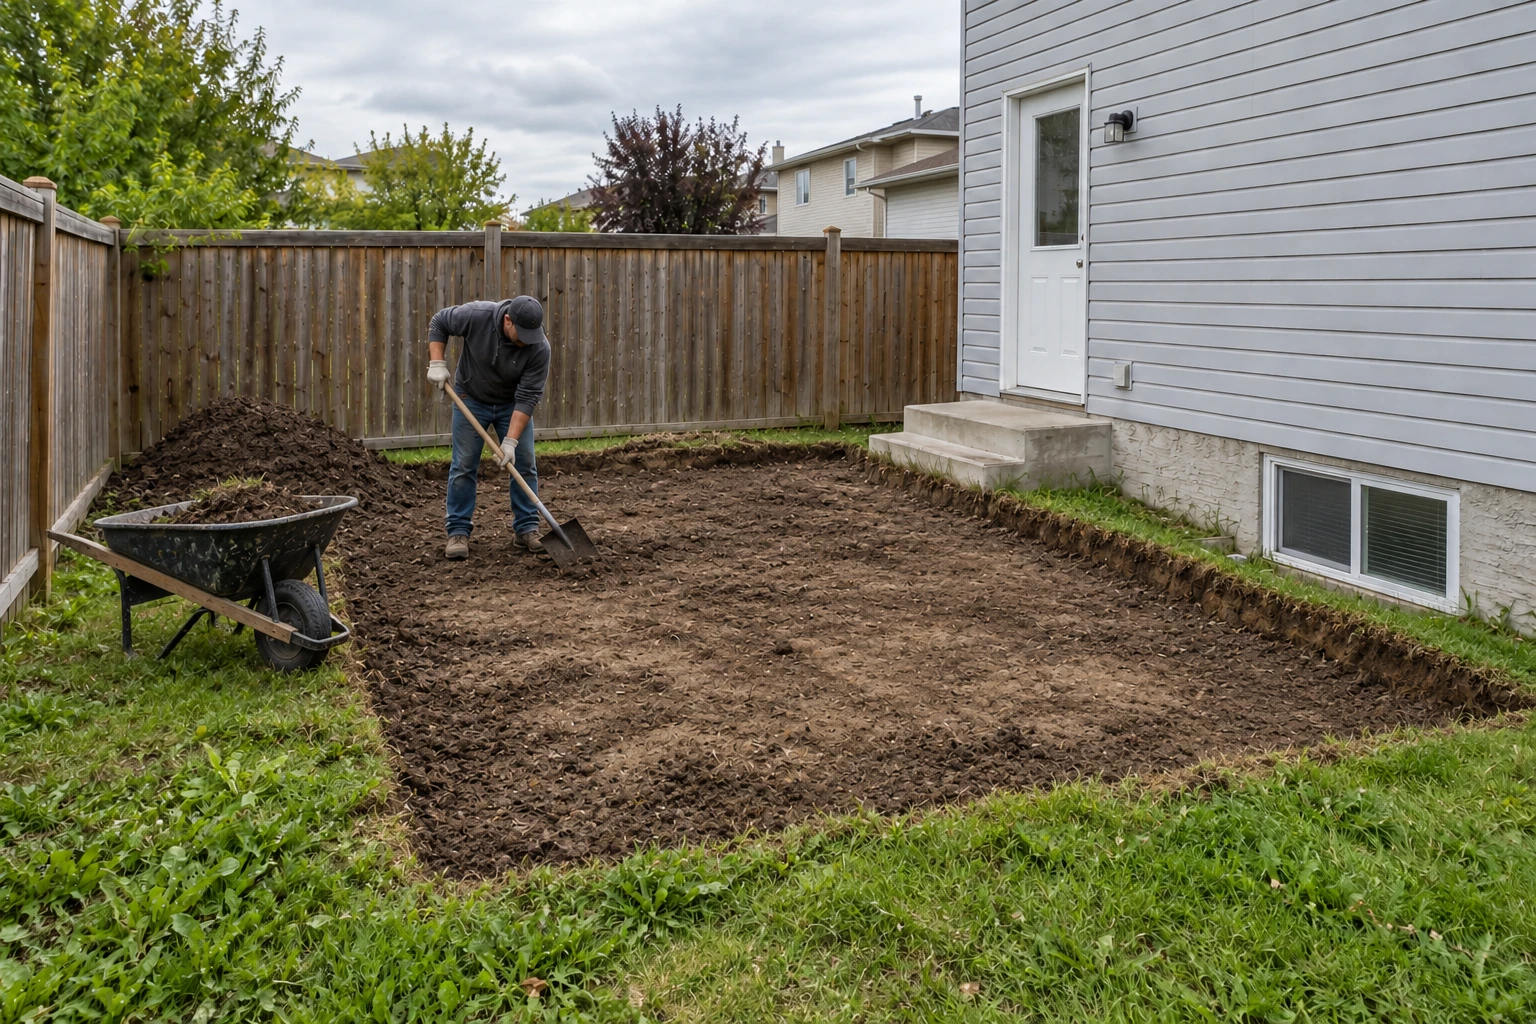
  2. Service illustration: excavation and base preparation for interlocking pavers & patio installation.
    STAGE 02

    Excavation and Base Preparation

    Excavate and prepare the site for a base suited to the ground and paving system. Existing surfaces, removal requirements and material access affect the scope.

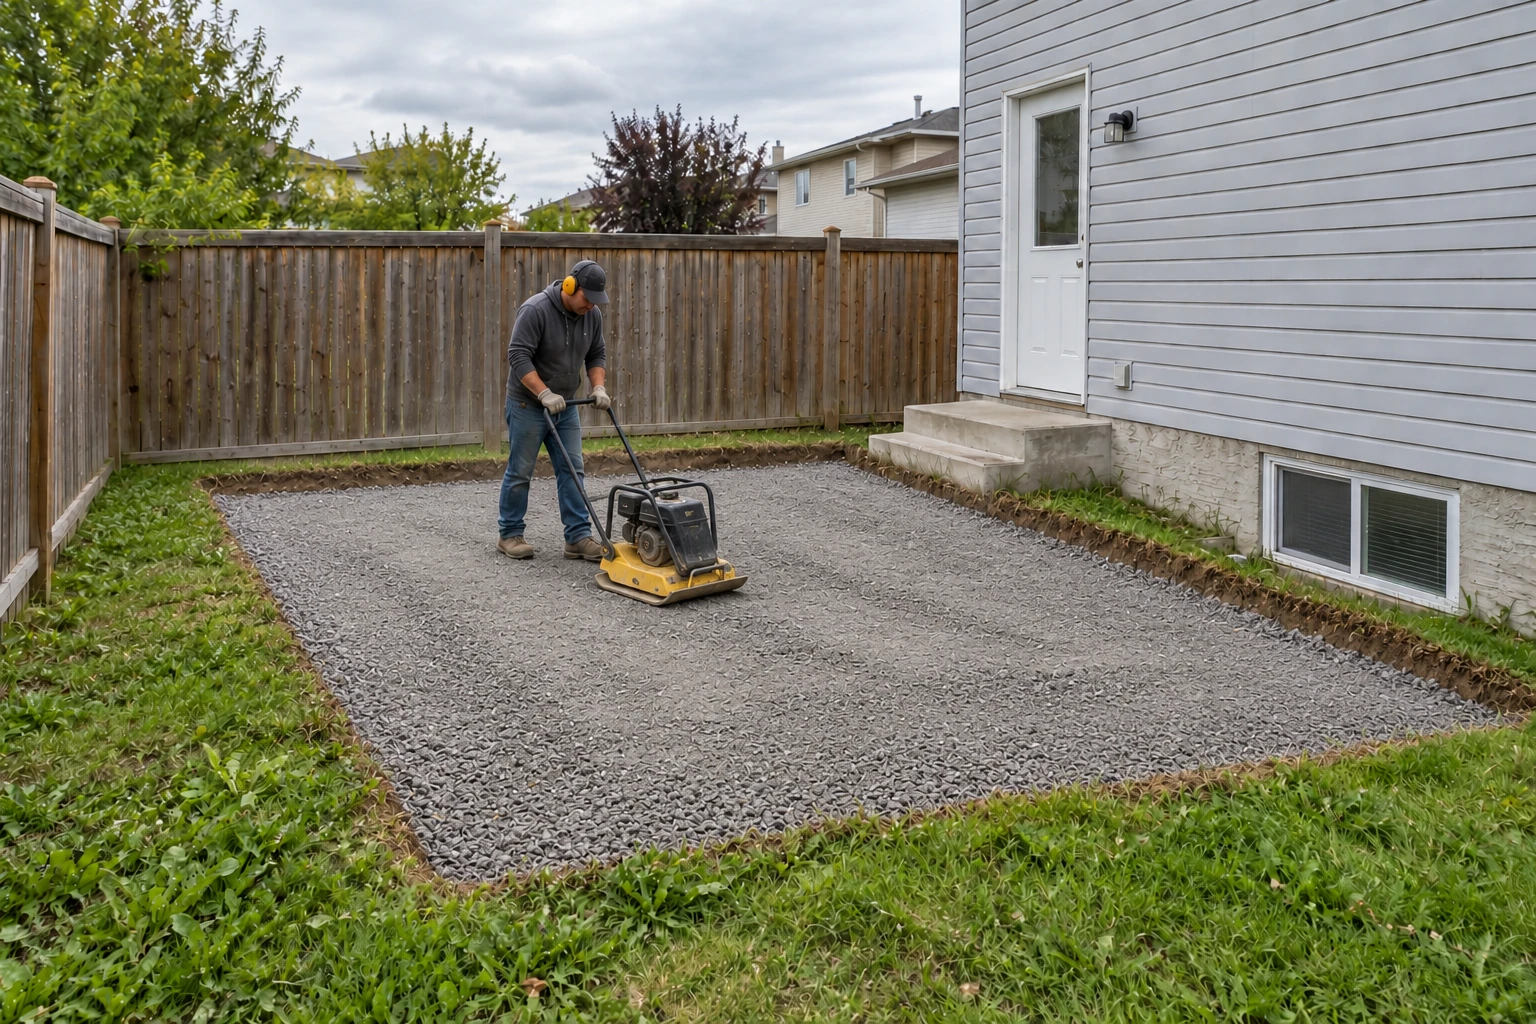
  3. Service illustration: base compaction and grading for interlocking pavers & patio installation.
    STAGE 03

    Base Compaction and Grading

    Compact and grade the base with attention to water movement and Winnipeg’s freeze-thaw conditions. Base design is site-specific rather than one universal thickness.

  4. Service illustration: install interlocking pavers for interlocking pavers & patio installation.
    STAGE 04

    Install Interlocking Pavers

    Lay the chosen pavers to the agreed pattern with consistent alignment and joints. Cuts and transitions should suit the layout and adjoining surfaces.

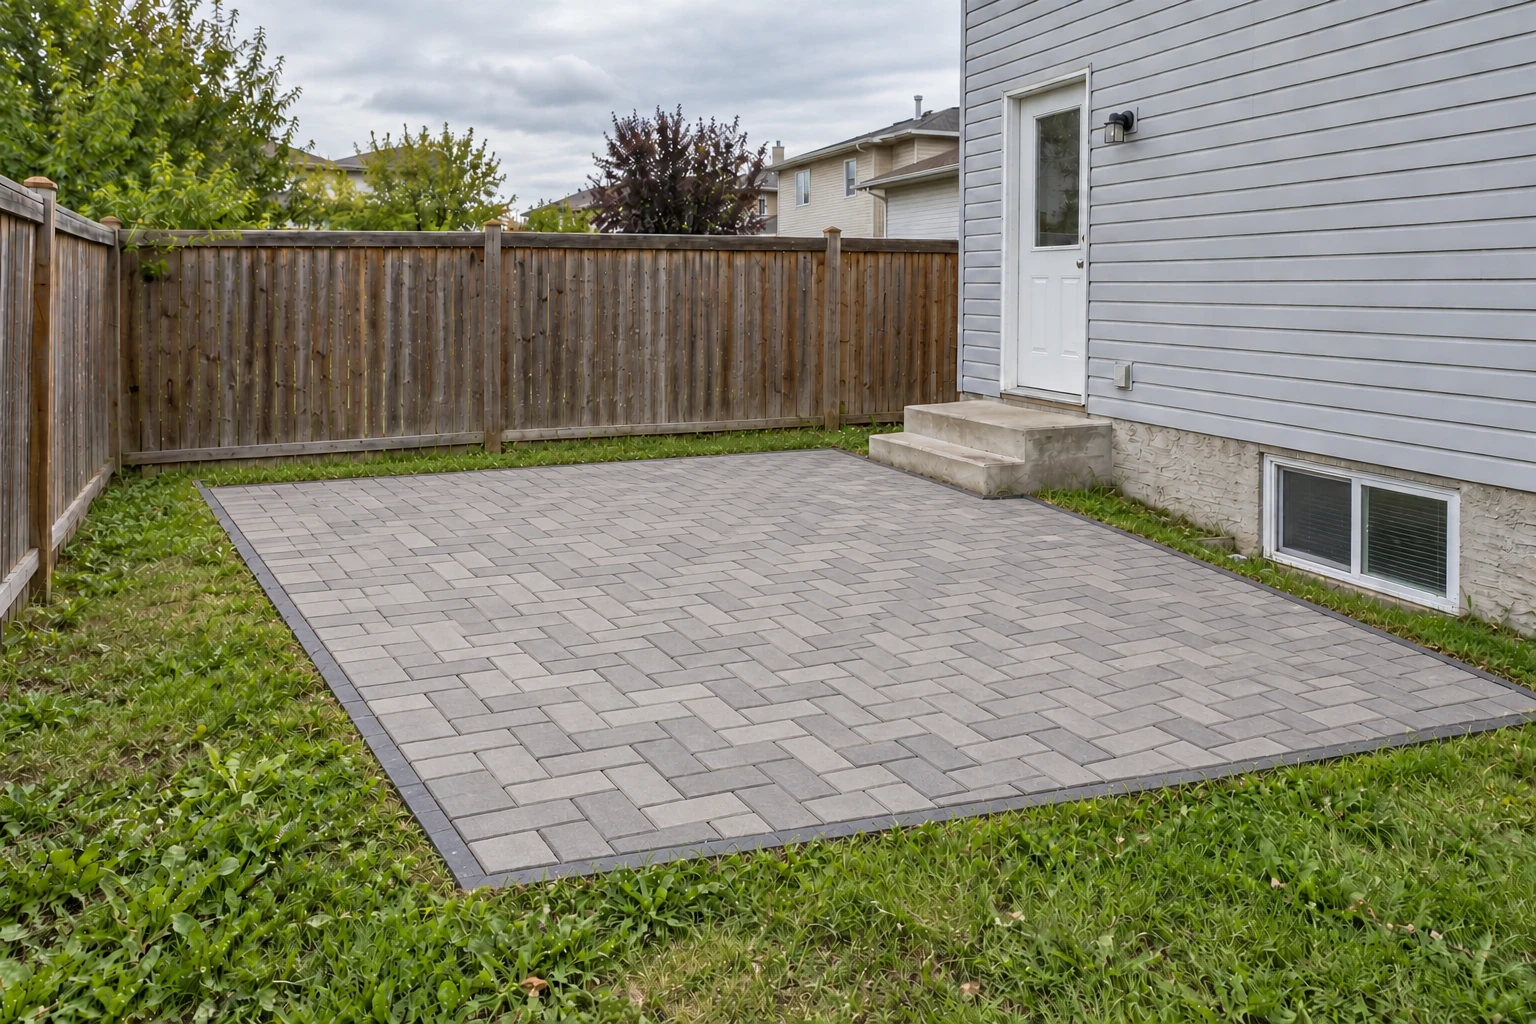
  5. Service illustration: edge restraints and joint finishing for interlocking pavers & patio installation.
    STAGE 05

    Edge Restraints and Joint Finishing

    Complete suitable edge restraints and joint material, then carry out the finishing checks appropriate to the paver system. Discuss care and maintenance for the selected materials.

Practical project details

Make the scope clear before work begins.

Photos, dimensions and the condition of your property help identify preparation, materials and finishing needs.

Items to include in your quote

  • Layout and material discussion for the agreed area
  • Ground and base preparation specified in the quote
  • Compaction and drainage-conscious grading
  • Paver installation, edge restraint and joints as agreed
  • Site finishing and cleanup of the agreed work area

Separate scope to confirm

  • Unconfirmed excavation depths or base specifications
  • Structural retaining walls or engineered drainage
  • Utility relocation or work across property boundaries
  • Permit approvals or exemptions without site review
  • Guaranteed lifetime stability or invented material warranty
Pricing and estimates

An estimate for the work you need.

Send photographs, approximate measurements and your Winnipeg area. The quote depends on your property and the agreed installation details.

Clarify who supplies the main materials, the preparation required and the finishing you want. Any unexpected conditions should be discussed before additional work proceeds.

Request a Quote ↓
What affects the estimate

Project-specific pricing factors

  • Area, shape and layout complexity
  • Existing surface removal and ground preparation
  • Paver selection, edging and joints
  • Drainage, access and material delivery
Why contact Fix Point

Start with a clear conversation.

Discuss your Winnipeg project, share photos and define the proposed work before deciding on the next step.

01

Show the existing area

Show the full area and adjacent doorways / paths.

02

Share the project details

Share approximate dimensions and preferred materials.

03

Agree on the next step

Identify gates and narrow delivery access.

Before you book

Questions about interlocking pavers & patio installation.

Can you help plan a patio or walkway?

Send photos, approximate dimensions and how you want to use the space. Layout, paver choice, access and drainage considerations can then be discussed together.

Is there a standard base thickness?

No single thickness suits every site. Ground conditions, use, drainage and the selected paving system affect excavation and base preparation.

Can existing paving be removed?

Removal and handling of an existing surface can be included in the agreed scope. Show the current surface and access so the required preparation can be assessed.

Can I supply the pavers?

Customer-supplied materials can be discussed. Product details, quantities, delivery arrangements and compatible edging and joint materials need to be clear.

How is drainage considered?

Levels and water movement are reviewed with the layout. The project should not direct surface water towards the house; engineered drainage is a separate scope where needed.

What maintenance should I expect?

Keep the surface clear and follow the paver and joint-material guidance. Joint condition, edge stability and local settlement may need attention over time.
Your project starts here

Send photos. Request a quote.

Describe the patio or walkway, approximate area, existing surface and access.

Include your neighbourhood or postal code, approximate measurements and any selected product details. Choose the contact method that suits you.

Tell us about your project

Request a Quote

Start with your Winnipeg area, a short description and photos if you have them.

Prefer WhatsApp? Send photos

Selected serviceInterlocking Pavers & Patio Installation

How should we contact you?

Up to 6 photos (JPG, PNG or WebP). Can't upload? Send photos on WhatsApp. Up to 5 MB per prepared photo; photos are stored privately.

    Name, email & timing Optional

    By requesting a quote, you ask Fix Point to use your details and photos to assess the project and contact you about it. Records are stored privately; owner notifications may include your details and photos through the email provider. Privacy Policy. No marketing signup.

    Plan your outdoor space.

    A few useful photos and a clear description help start the estimate.

    Request a Quote ↓

    Image preview